The restoration of the hermitage
We have been repairing the hermitage since 2010, sensitively, so that the successive stages of its construction remain visible. The work is done using traditional craft techniques.
Overall approach
For the project documentation we chose INRECO s.r.o. of Hradec Králové, a firm with long experience of repairing historic buildings. The building-historical survey was carried out by the National Heritage Institute (Josefov branch).
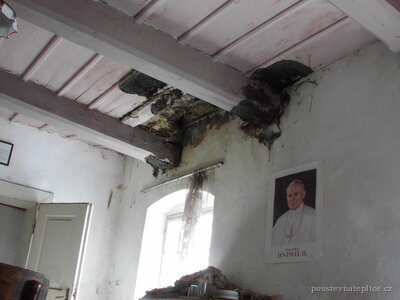
Because the dry rot had spread so far, the restoration had to be split into two phases. The first is about rescuing the building: establishing what can be saved, replacing the affected parts, eradicating the rot, stabilising the cellar and repairing the roof. The second phase will be the restoration to the desired historic appearance.
Where things stand
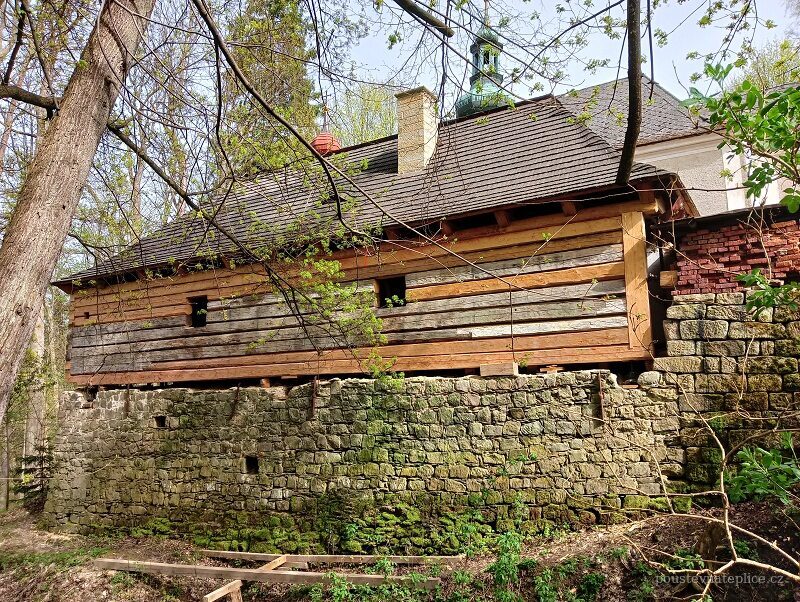
The roof structure of the hermitage itself has been repaired and the shingles laid. The shingled cupola of the bell turret has been repaired and painted, and the cross fitted with a new finial.
All three chimneys have been repaired and the entrance portal rebuilt. The outer wall has been structurally secured and most of the demolished wall tops rebuilt. The ceilings in the rooms have been restored. The log walls have been repaired and underpinned.
Year by year
Completion of two cells, the corridor ceiling and the underpinning of the log walls. In June 2025 we opened the first part of the Teplice nad Metují museum.
- Repair of the log walls completed — built up to the ceiling beams.
- Rebuilding of wall tops, plastering in both cells, removal of concrete from the floor — with volunteers from The Friends of Czech Heritage.
- Repair of the log walls begun — completely dismantled, sound beams set aside, sill beam replaced in oak.
- Rebuilding of wall tops and plastering in one cell.
- Repainting of the inner face of the roof after five years.
Restoration of the ceilings in two cells, the open-hearth kitchen and the large room. Wall tops rebuilt, outer face of the roof treated with wood tar.
Restoration of the third chimney and completion of the bell turret — sheet metal laid to protect the carpentry.
Rebuilding of part of the demolished walls (with volunteers from England), repair of the church roof, partial work on the floor.
Structural securing of the outer wall (tie rods installed). Part of the shingles and the bell-turret shingles painted.
- Roof structure of the hermitage completed, shingles and adjoining metalwork laid.
- Bell turret repaired, with a new gilded finial.
- Gable wall and the chimney between the cells rebuilt.
Repair of the roof structure over the middle section with the bell turret, shingles laid, repair of the open-hearth kitchen chimney, removal of further sections of wall top affected by dry rot.
Roof repair begun — the hipped section of the roof structure repaired. Wall tops attacked by dry rot taken down.
Repair of the cellar and removal of the immediate danger, structural securing at cellar level, restoration of rainwater drainage, temporary roof repair.
Founding of the association, biological and building-historical surveys, project documentation, building permit, clearing of rubble and temporary repairs.
The main problems
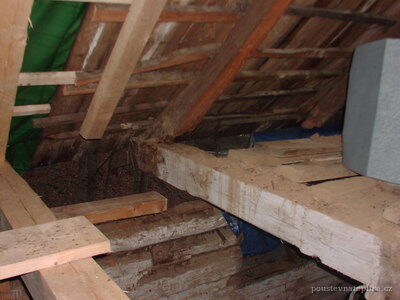
- Dry rot — outbreaks in the ceiling and where ceiling meets wall; found in the ceiling, the walls and the floor.
- Rainwater draining through the cellar — a collapsed wall in the cellar, a damaged vault, and the outer wall structurally compromised.
- The gable wall above the entrance in a dangerous state, caused by water getting in.
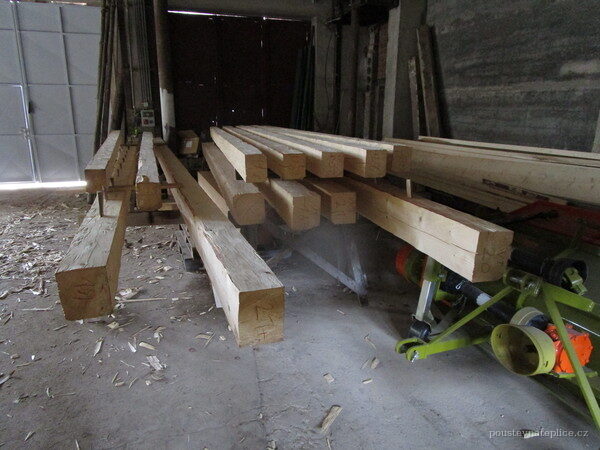
The craft work is done using traditional techniques — the beams are hewn by hand from whole logs, just as they were when the hermitage was built in 1753.
Volunteers have taken part in many of the stages — among them members of The Friends of Czech Heritage, who helped with rebuilding the wall tops and with the plastering in the cells.